Skip Main Navigation

Still Looking?

Not finding the right Floorplan for you? We have similar Floorplans to explore.

Similar Floorplans

The Larkspur

$1,830dollars/month
Bedrooms 2 Bed
Bathrooms 2 Bath
Square Footage 1513square feet

General

Bedrooms:2
Type:Apartment
Bathrooms:2
Availability:Not Available
Rent: $1,830
Lease Length:6to12 month
Deposit:$500 to 2 months' rent
Square Footage:1513square feet

Floorplan Description

Pets

Cats and Dogs
One-Time Fee:$300 per pet
Monthly Pet Rent:$25
Breed Restrictions:Breed restrictions apply.
Weight Limit:90 lbs.

* Available for select units

Amenities

  • Central Air
  • Fireplace
  • Patio or Balcony*

Appliances

  • Dishwasher
  • Disposal
  • Microwave
  • Refrigerator
  • Stove
  • Washer & Dryer Connections

Utilities Paid By

  • Cable
  • Electricity
  • Gas
  • Internet
  • Sewer
  • Trash
  • Water

Other Floorplans at The Lofts at New Garden Apartments

Email Community

Request an Appointment

The Larkspur

Slide 1
Front door foyer area has a wood-finish floor, light colored walls, white doors, and a closet near the kitchen ahead
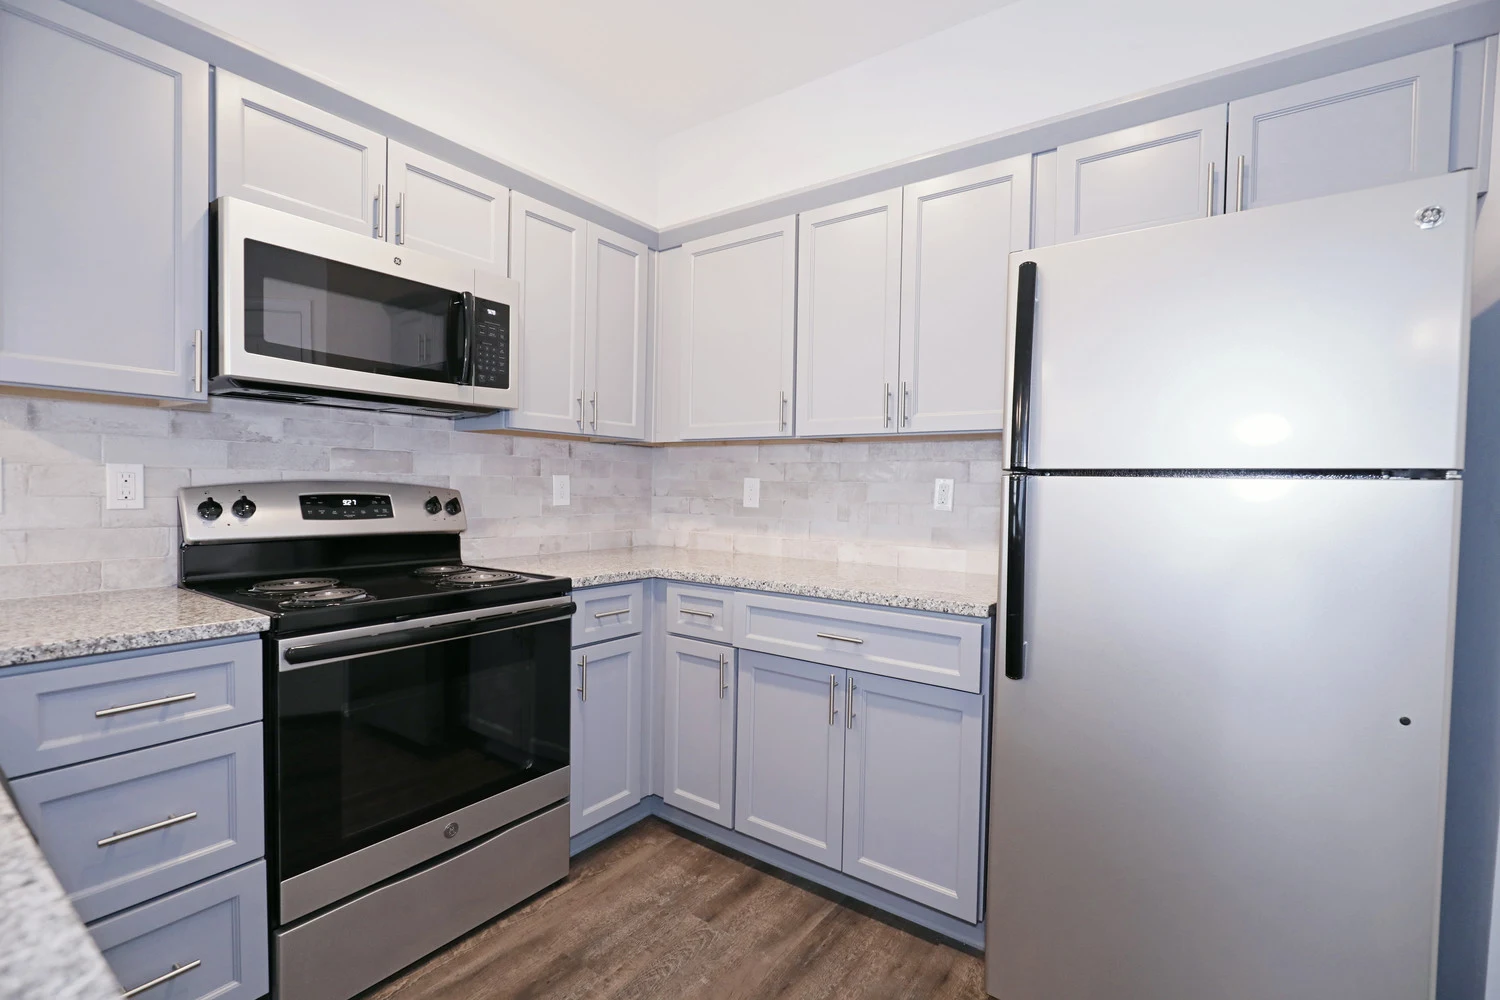
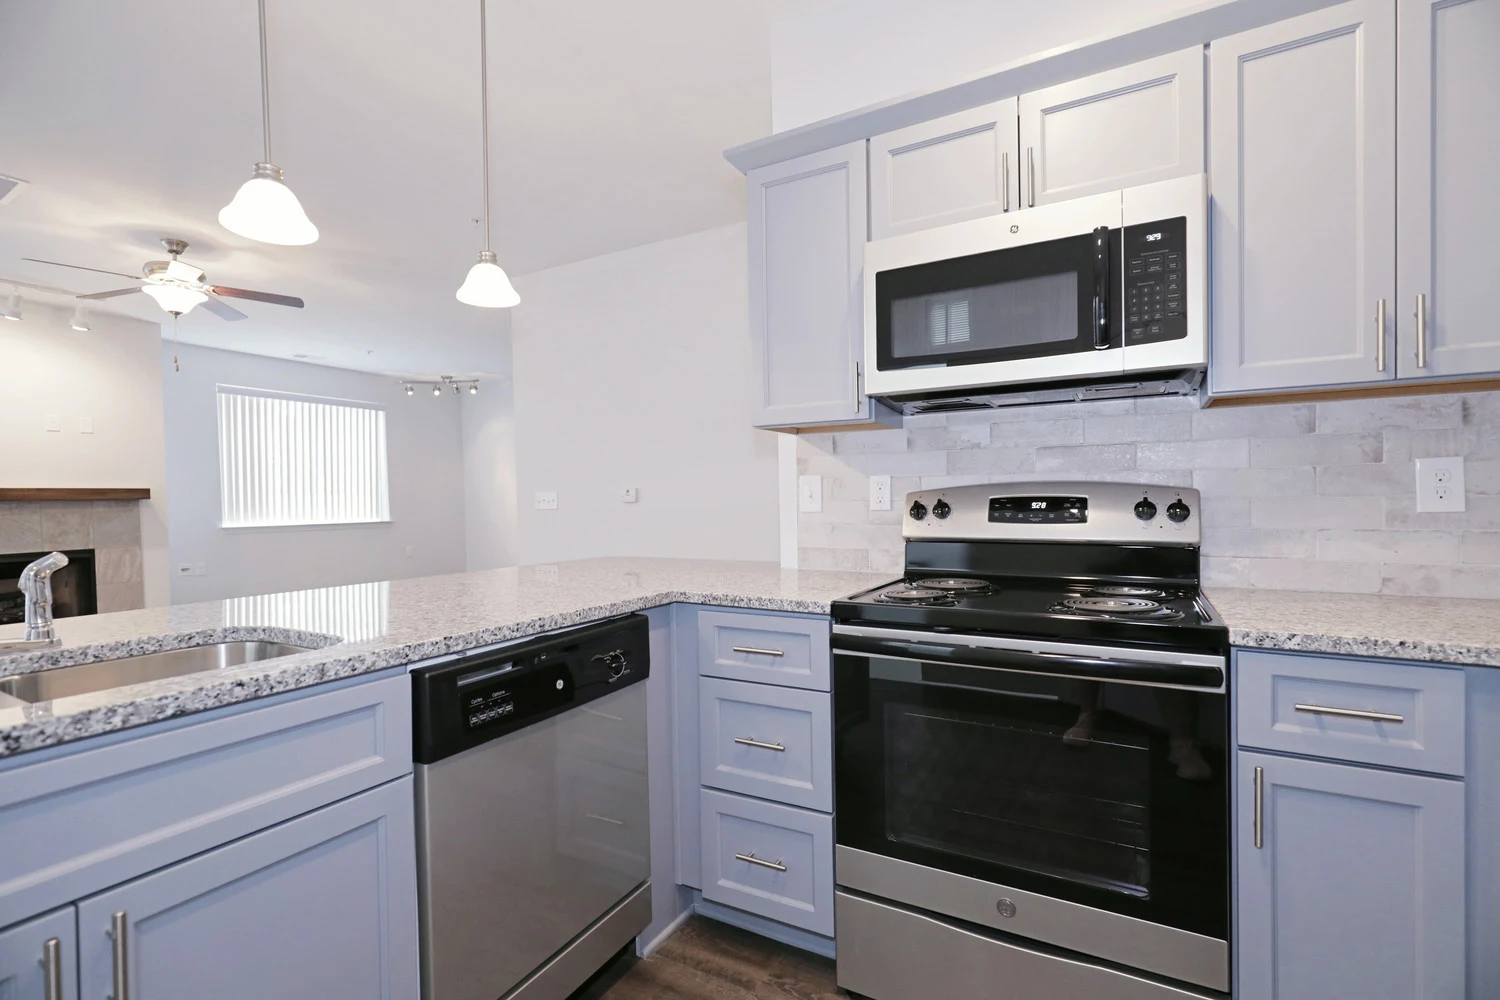
Kitchen with gray cabinets, marble-inspired countertops, a tile backsplash, and stainless steel appliances
Back wall of kitchen features a stainless steel refrigerator to the right of cabinets with a corner pantry on the other side
Oven with overhead microwave on the kitchen wall adjacent to the refrigerator
Peninsula counter with undermount sink and dishwasher has two pendant lights above and overlooks the living area ahead
Kitchen pantry has wood-inspired flooring and white wire shelves. Kitchen pantry is next to the laundry closet.
Kitchen pantry has white wire shelves along the walls
Large open living space features a wood-inspired floor, light walls, track lighting, and a ceiling fan
Living area with light-colored walls and a wood floor has a view to a bedroom ahead on the left and the kitchen to the right
Living room with a fireplace on the middle of the back wall between the dining area on the right and patio door on the left
Feature wall includes a fireplace with neutral tile surround and a wood mantle

Bedroom features plush carpet, light colored walls, a ceiling fan, and recessed lighting
Corner of bedroom looking ahead to the attached bathroom on wall adjacent to the bedroom doorway
Walk-in closet features plush carpet, light-colored walls, and multiple rows of white wire shelves
Ensuite bathroom has a shower/tub combo next to the toilet and vanity with gray cabinets and a marble-inspired counter
Shower/tub combo with curved curtain rod and neutral tile wall surround in ensuite bathroom
Bedroom with neutral carpet, light-colored walls, a ceiling fan, and a patio door with vertical blinds on the far wall
Corner of bedroom with a view of the closet and attached bathroom on opposite wall
Walk-in closet features neutral carpet, light-colored walls, and multiple rows of white wire shelves
Ensuite bathroom has a bathtub next to the toilet with a double sink vanity to the left of the toilet
Shower/tub combo with curved curtain rod and neutral tile wall surround in ensuite bathroom
Ensuite bathroom includes a double sink vanity with marble-inspired counter, gray cabinets, and modern silver hardware
Laundry closet with a neutral laminate floor, washer and dryer connections, and a white wire shelf
Covered balcony has a concrete deck, neutral colored stone and siding, and a sliding patio door across from the railing
Floorplan Diagram