Skip Main Navigation

1 Bedroom Floorplans


The Buttonbush

Slide 1
Front door opens to wood-finish flooring and light walls, with the kitchen directly to the left of the front door
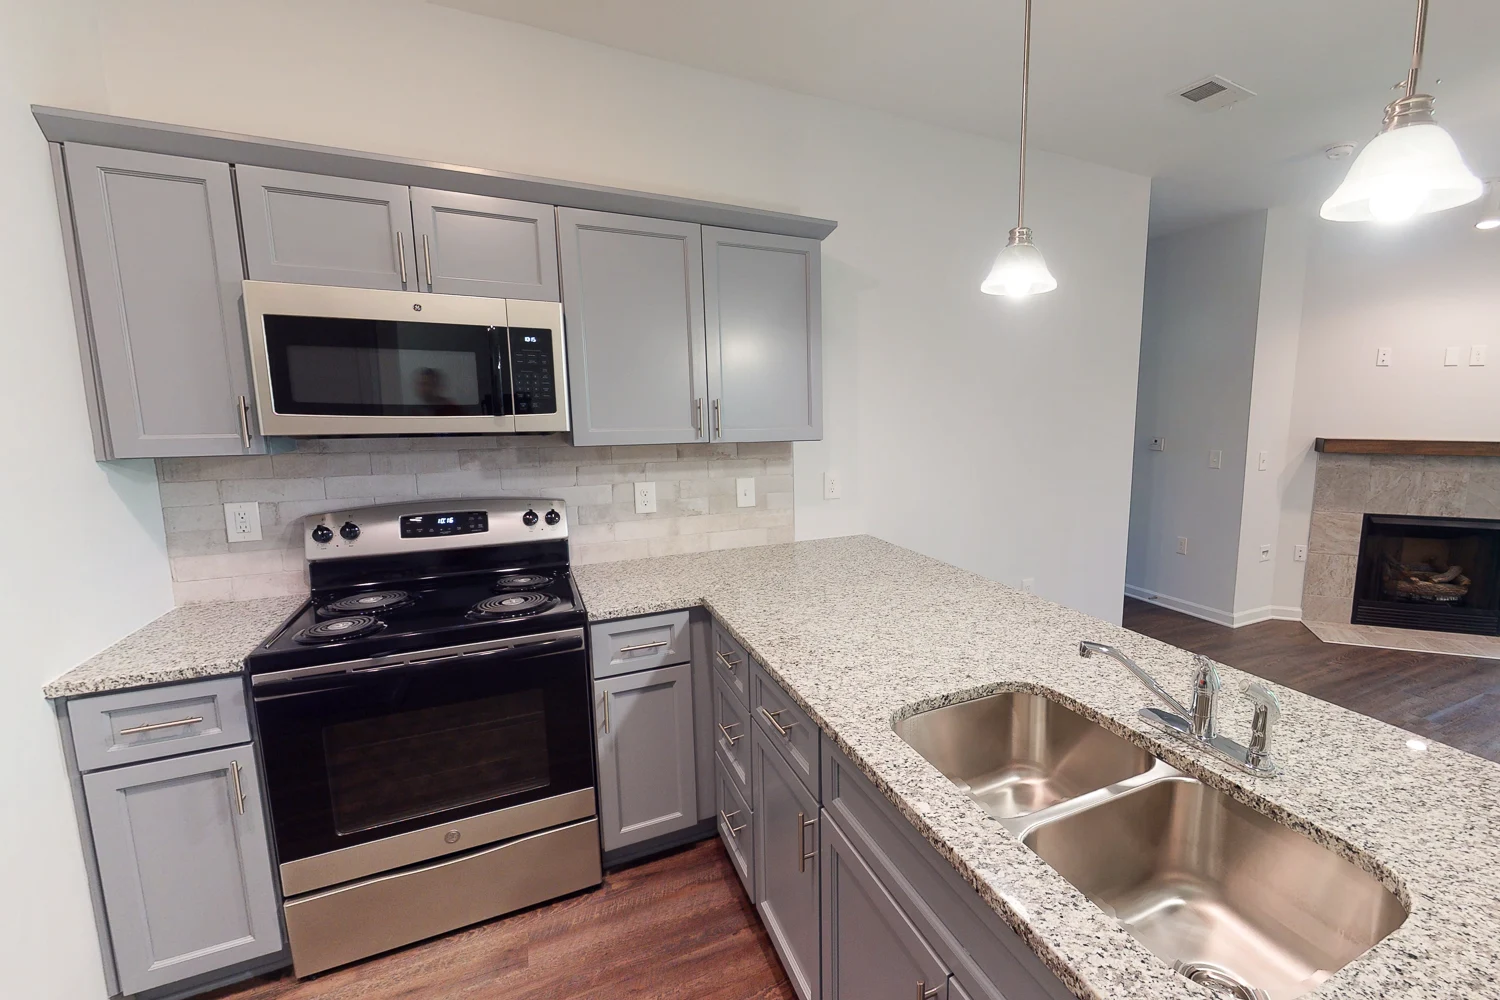
Kitchen with stone countertops, stainless steel appliances, modern hanging light fixtures, and wood-inspired flooring
Kitchen with wood-finish flooring, gray cabinets, neutral marble-inspired counters, and stainless steel appliances
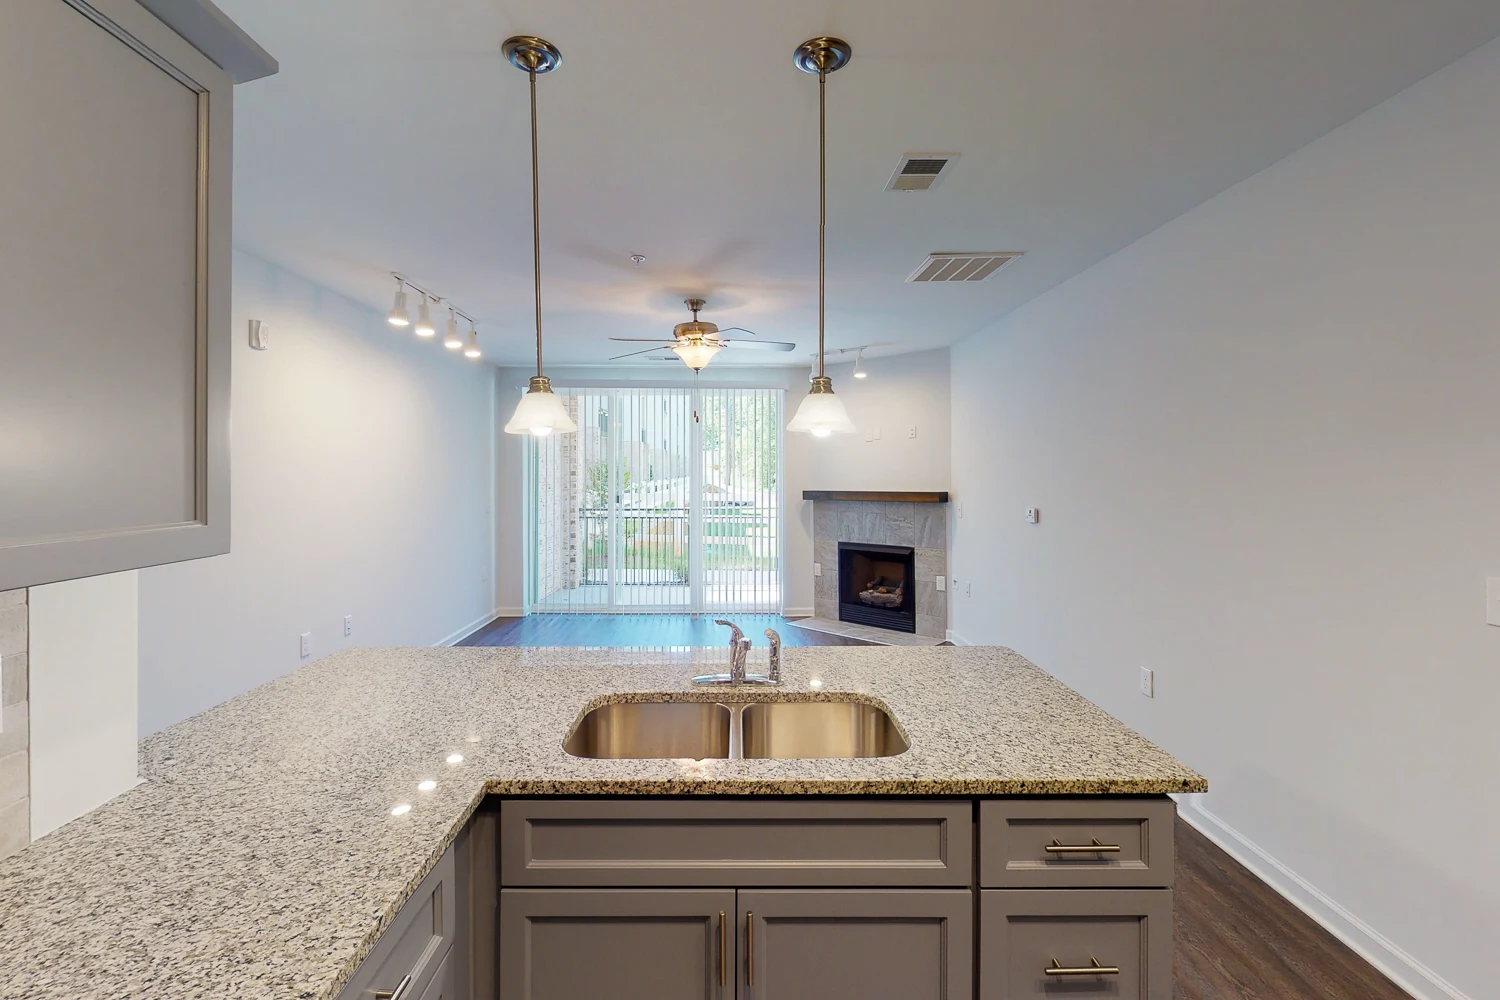
Peninsula counter with two pendant lights above overlooks the living and dining areas. Closet on wall to the left of kitchen
Corner of living room has a direct view of the front door and kitchen on opposite wall ahead
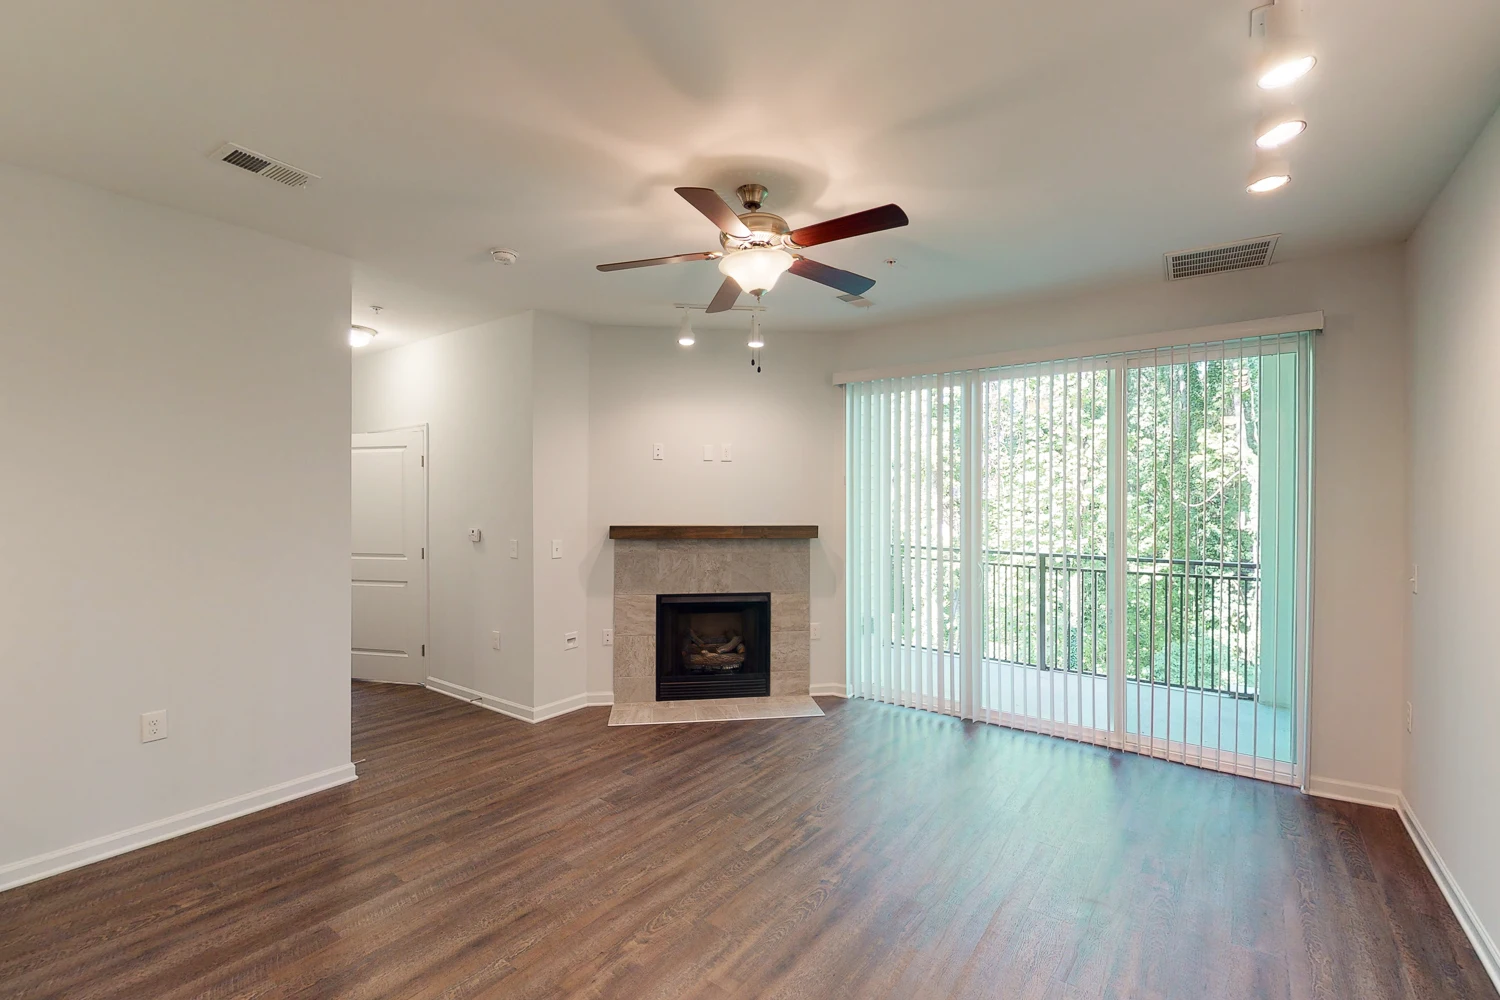
Open-concept living and dining area has light-colored walls, wood floor, ceiling fan, track lighting, and a corner fireplace
Hallway has the laundry closet with washer and dryer hookups on the wall to the right and the office on the wall to the left
Laundry closet with a neutral laminate floor, washer and dryer connections, and a white wire shelf
Office features wood-inspired flooring, light-colored walls, white trim, and recessed lighting
Office room has a closet with two white doors and a white wire shelf, and the room has a single modern french door
Opposite side of hall bathroom has the toilet next to the wall toilet paper holder
Hallway powder bathroom includes an oval-shaped mirror above a pedestal sink
Bedroom features neutral carpet, light colored walls, a ceiling fan, and a window with blinds on the back wall
Corner of carpeted bedroom with a view of the bedroom doorway on opposite wall ahead
Walk-in closet features carpet, light walls, white trim, white wire shelving and a standalone wire shelf
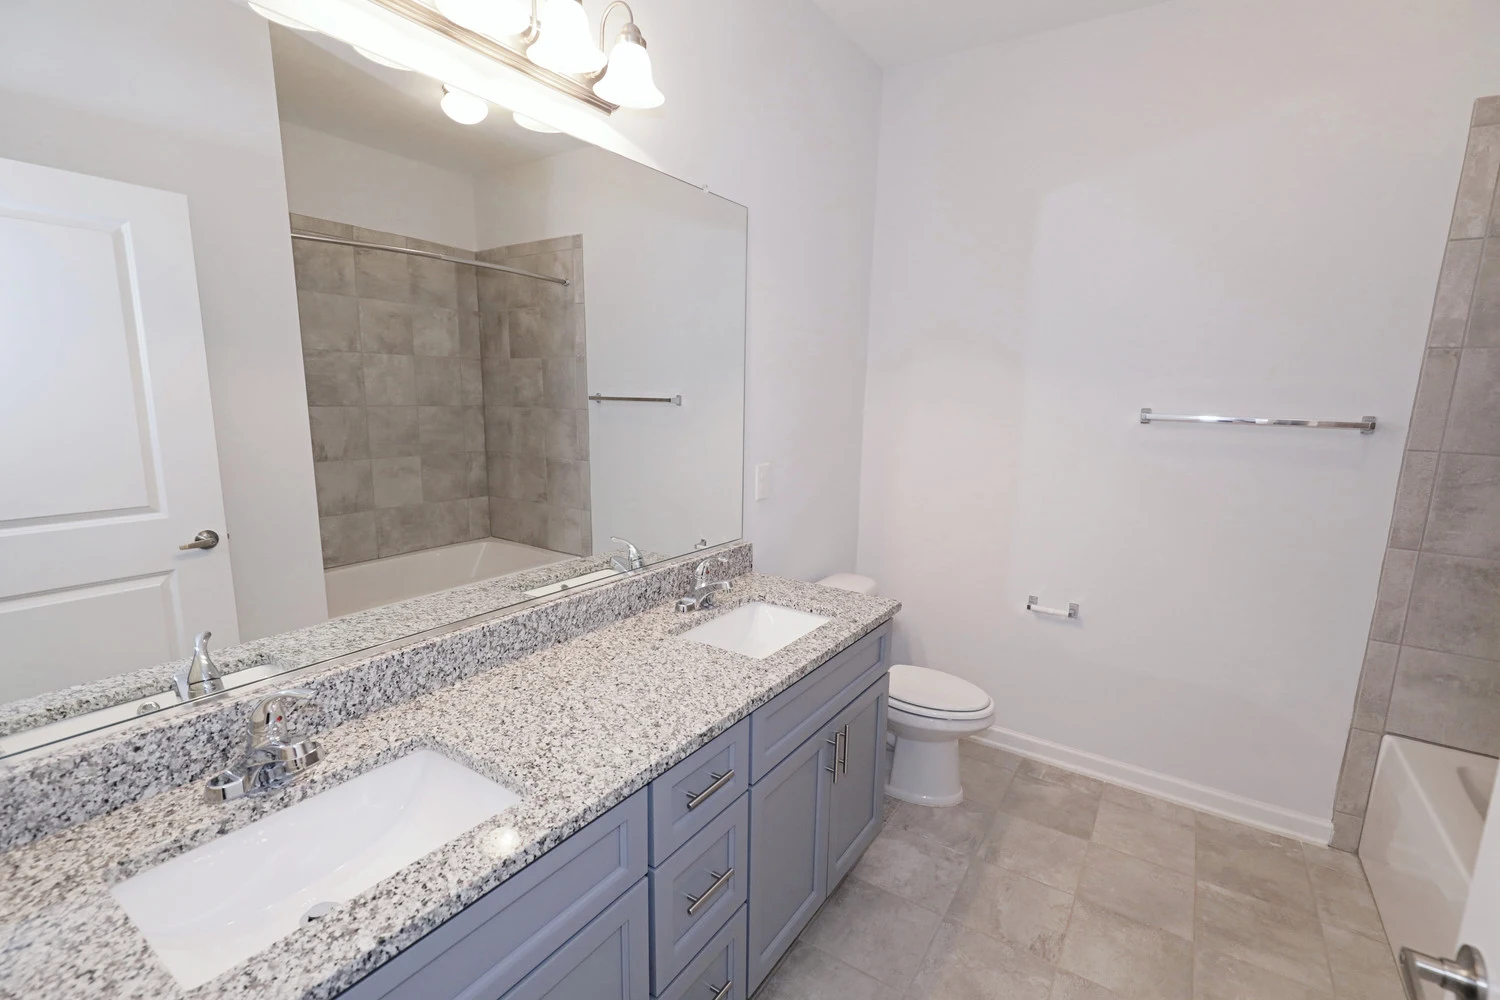
Ensuite bathroom includes a double sink vanity with marble-inspired counter, gray cabinets, and modern silver hardware
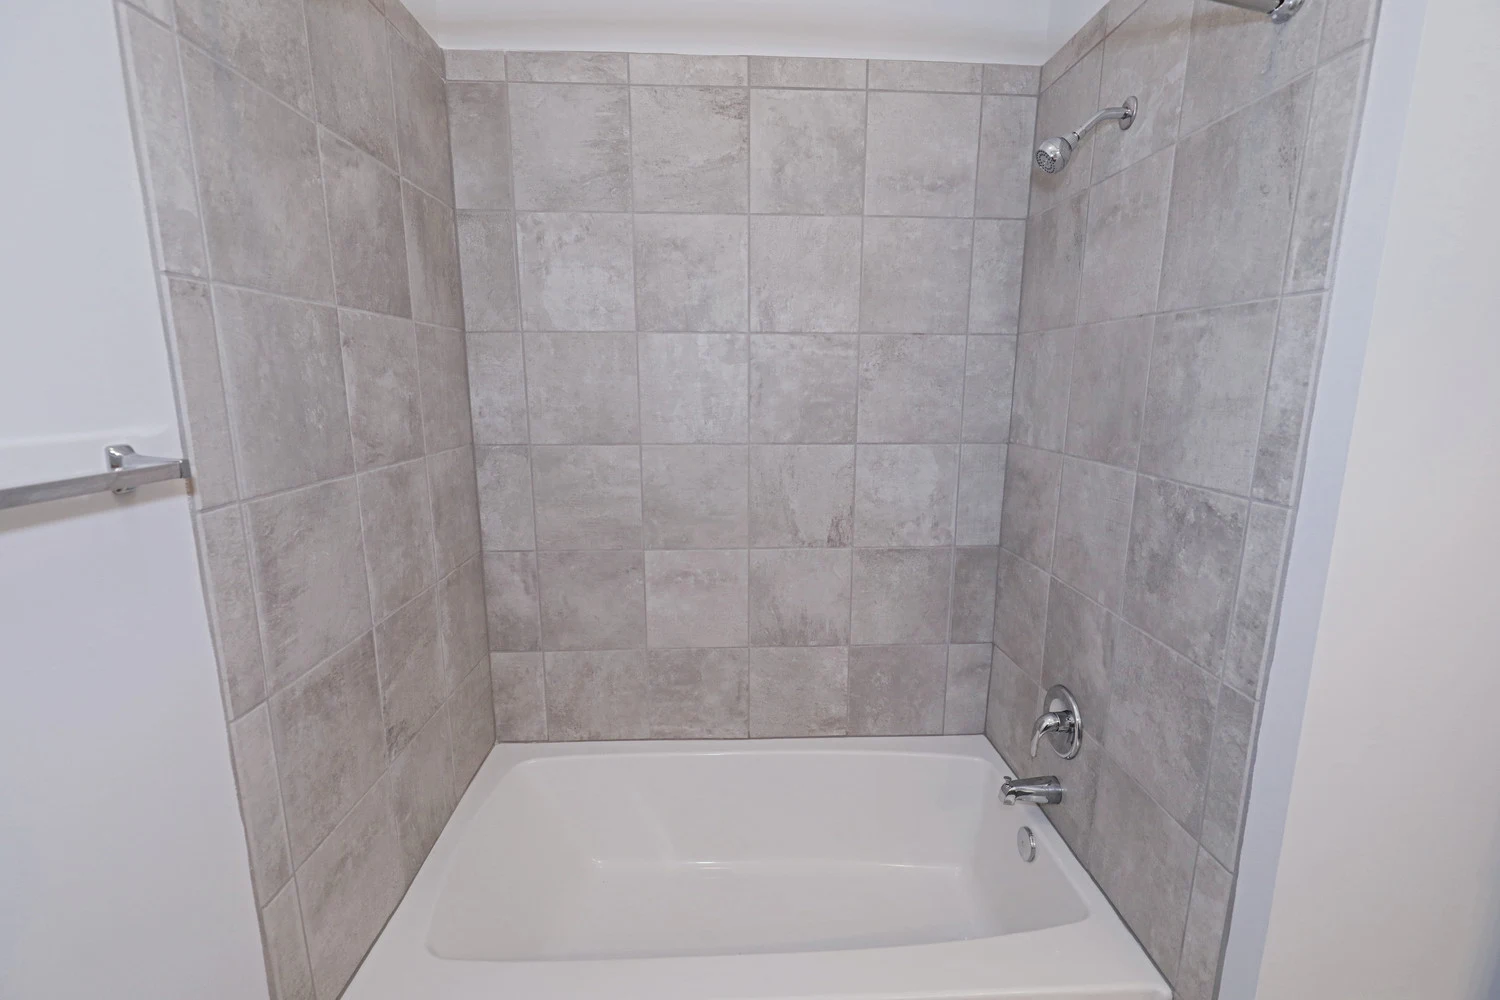
Shower/tub combo with curved curtain rod and neutral tile wall surround in ensuite bathroom
Covered balcony has a concrete deck, neutral colored stone and siding, and a sliding patio door across from the railing
Floorplan Diagram

The Partridgeberry

Floorplan Diagram

The Leatherwood

Slide 1
Kitchen with stone-inspired countertops, stainless steel appliances, and light blue cabinetry setting.
Spacious apartment interior with wood-style floors, ceiling fan, kitchen, and bright natural light.
Spacious apartment living area featuring a fireplace, ceiling fan, and open kitchen with appliances.
Spacious apartment living room with wood-style floors, a ceiling fan, fireplace, and large windows with blinds.
Spacious apartment living room with wood-style flooring, ceiling fan, fireplace, and large windows with vertical blinds.
Apartment kitchen featuring light cabinets, stainless steel appliances, stone-inspired countertops, and pendant lighting.
Kitchen with stone-inspired countertops, stainless steel appliances, and pendant lighting in a bright, open layout.
Kitchen featuring stone-inspired countertops, stainless steel appliances, and an open layout to a cozy living area.
Apartment kitchen featuring stainless steel refrigerator, stone-inspired countertops, and a walk-in pantry.
A spacious wire pantry with multiple shelves in a well-lit apartment.
Spacious apartment closet with a wire shelf and light neutral walls, featuring a simple door design.
Apartment laundry area featuring light color walls, a hanging rack, and utility hookups, with no appliances visible.
Bright bedroom featuring a ceiling fan, light-colored walls, and carpet flooring with a window and vertical blinds.
Bright, spacious bedroom with a ceiling fan, plush carpet, and a large closet featuring sliding doors.
Bright apartment bedroom with a ceiling fan, open closet, and neutral-colored walls. Soft carpet flooring throughout.
Bathroom featuring dual vanities, stone-inspired countertops, a large mirror, and a walk-in shower.
Bathroom featuring a tiled shower-bath combo with a sleek chrome shower rod and a design.
Bathroom featuring dual sinks, stone-inspired countertop, and stylish lighting, with a doorway leading to a carpeted room.
View from an apartment entrance showing a covered porch area, leading to a courtyard with nearby buildings and trees.
A bright apartment balcony with sliding glass doors and an entrance door, featuring neutral-colored walls and flooring.
Screened porch area of an apartment featuring a wooden frame, brick walls, and a view of greenery outside.
Spacious apartment balcony overlooking a landscaped courtyard and nearby residential buildings on a sunny day.
Floorplan Diagram

The Indigo

Slide 1
Living area with wood-inspired flooring, corner fireplace, and ceiling fan
Corner fireplace with tile surround and wood mantle overlooks the kitchen and front door ahead
Corner of living area has an open view of the dining area, front door, and kitchen ahead
Kitchen has grey cabinets with silver drawer pulls, marble-inspired countertops, and stainless steel appliances
Kitchen has the dishwasher between cabinets on wall adjacent to the oven and overhead microwave
Peninsula counter with undermount sink has two pendant lights above and overlooks the living and dining areas ahead
Hallway powder room has a toilet next to a pedestal sink with an oval-shaped mirror above
Bedroom features plush carpet, light colored walls, a ceiling fan, and a window with blinds on the back wall
Corner of carpeted bedroom with a view of the closet and attached bathroom on the opposite wall to the left
Multiple white wire shelves are mounted to the walls in a walk-in closet
Attached bathroom has a shower/tub combo on the far wall next to a toilet and double sink vanity
Ensuite bathroom vanity has gray cabinets, two sinks, modern silver hardware, and a marble-inspired countertop
Laundry closet with neutral-colored laminate flooring, light walls, and washer and dryer connections beneath a wire shelf
Covered balcony has an outdoor locked storage closet next to the sliding glass door and railing
Floorplan Diagram

The Jessamine

Slide 1
Front door foyer area has a wood-finish floor, light colored walls, white door, and the kitchen ahead on the right
Kitchen features a large peninsula island, corner pantry, stone countertops, gray cabinets, and stainless steel appliances
Refrigerator next to cabinets across from the peninsula island with sink and dishwasher. Oven and microwave on adjacent wall
Back corner of the kitchen has an oven and overhead microwave between the cabinets
Peninsula counter with undermount sink has two pendant lights above and overlooks the living and dining areas ahead
Refrigerator is to the right of a large corner pantry with wood flooring and rows of white wire shelves
Kitchen pantry with multiple white wire shelves
Large open living space features a wood-inspired floor, light walls, track lighting, a ceiling fan, and a corner fireplace
Corner fireplace has a tile surround and a wood mantle and is next to the patio door with vertical blinds
Corner of living area has an open view of the front door entry and kitchen directly ahead
Laundry closet with neutral-colored laminate flooring, light walls, and washer and dryer connections beneath a wire shelf
Hallway powder room has a toilet next to a pedestal sink with mirror above
Hallway powder room has a toilet next to a pedestal sink with mirror above. Laundry closet in hallway next to the powder room
Bedroom features neutral carpet, light colored walls, a ceiling fan, and a window with blinds on the back wall
Corner of carpeted bedroom facing a closet with double doors and the attached bathroom ahead to the right
Two doors open to a closet with light-colored walls and white wire shelves mounted throughout
Ensuite bathroom features a tile-inspired floor, vanity with two sinks and a marble-inspired counter, a toilet, and a bathtub
Shower/tub combo with curved curtain rod and neutral tile wall surround
Covered balcony has a concrete deck, neutral colored stone and siding, and a sliding patio door across from the railing
Floorplan Diagram

The Silverbell

Floorplan Diagram

The Honeysuckle

Slide 1
Front door opens to wood-finish flooring and light walls, with the kitchen directly to the right of the front door
Laundry room with gray laminate flooring, light walls, and washer and dryer connections beneath a wire shelf
Kitchen with stone countertops, stainless steel appliances, modern hanging light fixtures, and wood-inspired flooring
Back wall of kitchen features a stainless steel refrigerator next to a wall of gray cabinets and stone countertops
Kitchen with wood-finish flooring, gray cabinets, neutral marble-inspired counters, and stainless steel appliances
Eat-in counter with two pendant lights above overlooks the living and dining areas ahead
Open-concept living and dining area has light-colored walls, wood floor, ceiling fan, track lighting, and a corner fireplace
Corner of living room has a direct view of the front door and kitchen on opposite wall ahead
Corner fireplace with tile surround and wood mantle with a view of the front door and kitchen on wall ahead
Living room has track lighting, a ceiling fan, light-colored walls, and a sliding patio door with vertical blinds
Hallway powder bathroom includes an oval-shaped mirror above a pedestal sink
Bedroom features neutral carpet, light colored walls, a ceiling fan, and a window with blinds on the back wall
Corner of carpeted bedroom with a view of the closet and bedroom doorway on opposite wall
Closet with double doors and white wire shelving next to ensuite bathroom on far wall ahead
Ensuite bathroom has a tile floor, light-colored walls, and a toilet between a shower/tub and a double sink vanity
Shower/tub combo with curved curtain rod and neutral tile wall surround in ensuite bathroom
Double sink vanity with gray cabinets, silver hardware, a marble-inspired countertop and mirror and light fixture hung above
Covered balcony has an outdoor locked storage closet next to the sliding glass door
Covered balcony has a concrete floor, neutral-colored stone, and a black iron railing
Floorplan Diagram

The Pogonia

Slide 1
Front door opens to a foyer with wood-finish flooring and light walls, with the kitchen ahead to the left of the foyer
Open concept living room with wood-inspired flooring, fireplace, and a ceiling fan
Corner fireplace with a direct view of the kitchen and foyer closet ahead
Living and dining areas feature a wood floor, neutral walls, track lighting and a ceiling fan
Kitchen with stone countertops, stainless steel appliances, modern hanging light fixtures, and wood-inspired flooring
Back wall of kitchen has refrigerator to the left of cabinets, oven with overhead microwave, and dishwasher on adjacent wall
Peninsula counter with two pendant lights above overlooks the living and dining areas
Stainless steel oven and built-in microwave between gray cabinets and stone counters with refrigerator to the left
Bedroom features neutral carpet, light colored walls, a ceiling fan, and a window with vertical blinds on the back wall
Corner of bedroom facing the walk-in closet on opposite wall ahead
Corner of carpeted bedroom with a window on wall to the left and a ceiling fan with light
Back wall of bedroom features a large window with vertical blinds
Far wall in ensuite bathroom has a walk-in tiled shower next to the single sink vanity
Toilet to the left of the vanity in the ensuite bathroom. Vanity has gray cabinets, marble-inspired countertop, and one sink
Large walk-in closet with plush carpet, light-colored walls, white trim, and long rows of white wire shelving
Laundry closet with a neutral laminate floor, washer and dryer connections, and a white wire shelf
Covered concrete patio with a locked storage closet, black iron railing, and overlooks a plush tree line ahead
Floorplan Diagram

The Gordonia

Slide 1
Front door opens to wood-finish flooring and light walls, a closet, and has the kitchen on the right of the front door
Kitchen with marble-inspired countertops, stainless steel appliances, modern hanging light fixtures, and wood-finish flooring
Peninsula island with undermount sink and oven with overhead microwave on adjacent wall
Back corner of kitchen features a stainless steel refrigerator next to gray cabinets, stone counters, and tile backsplash
Peninsula counter with undermount sink has two pendant lights above and overlooks the living and dining areas ahead
Open living room has light-colored walls, wood-inspired floor, ceiling fan, track lighting, and a corner fireplace
Living and dining area with an open view of the kitchen ahead
Corner fireplace in living room is next to a sliding patio door with vertical blinds. Fireplace has a tile surround and mantle
Bedroom features neutral carpet, light colored walls, a ceiling fan, and a window with blinds on the back wall
Bedroom with plush carpet, closet, ceiling fan, and neutral colored walls
Opposite bedroom wall ahead has a the room doorway between two separate closets
Bathroom has a tile floor, toilet, bathtub, and double sink vanity
Shower/tub combo has a neutral-colored tiled wall surround
Laundry closet with neutral-colored laminate flooring, light walls, and washer and dryer connections beneath a wire shelf
Covered balcony area has a locked storage closet next to the sliding glass patio door and a black iron railing
Floorplan Diagram

The Holly

Slide 1
Front door foyer area has a wood-finish floor, light colored walls, white doors, and a closet near the kitchen ahead
Large open living space features a wood-inspired floor, light walls, track lighting, a ceiling fan, and a corner fireplace
Corner of living area has an open view of the front door entry and kitchen directly ahead
Corner of living area has an open view of the dining area, front door, and kitchen ahead
Kitchen with grey cabinets, marble-inspired countertops, and stainless steel appliances
Kitchen has the dishwasher between cabinets on wall adjacent to the undermount sink
Back wall of kitchen features a stainless steel refrigerator to the right of cabinets and the oven with microwave above
Peninsula counter with undermount sink has two pendant lights above and overlooks the living and dining areas ahead
Bedroom features neutral carpet, light colored walls, a ceiling fan, and a window with blinds on the back wall
Corner of bedroom facing bedroom doorway next to a set of closet doors on opposite wall ahead
Corner of carpeted bedroom with a view of the kitchen through the bedroom door ahead
Bathroom features tile flooring, a toilet, towel bar, bathtub, and an extended vanity with two sinks
Shower/tub combo with curved curtain rod and neutral tile wall surround
Laundry closet with neutral-colored laminate flooring, light walls, and washer and dryer connections beneath a wire shelf
Covered patio area has a locked storage closet next to the iron railing. Patio overlooks the tree line ahead
Covered concrete patio has a black iron railing and neutral brick exterior
Floorplan Diagram