


The Lofts at New Garden Apartments Amenities
1301 New Garden Rd, Greensboro, NC 27410
* Available for select units
Amenities
- 24-Hour Fitness Center
- Aerobics Room
- Billiards Room
- Business Center
- Clubhouse
- Conference Room
- Controlled Access
- Elevator Access
- Entertainment Lounge
- Firepit Area
- Free Wi-Fi in Common Areas
- Hammock Station
- Off-Street Parking
- On-Site Laundry Facility
- On-Site Maintenance
- On-Site Management Team
- Pet Washing Room
- Picnic Area with BBQ Grills
- Putting Green
- Screened-In Porch*
- Smoke-Free Building
- Storage Units Available
- Sundeck
- Swimming Pool
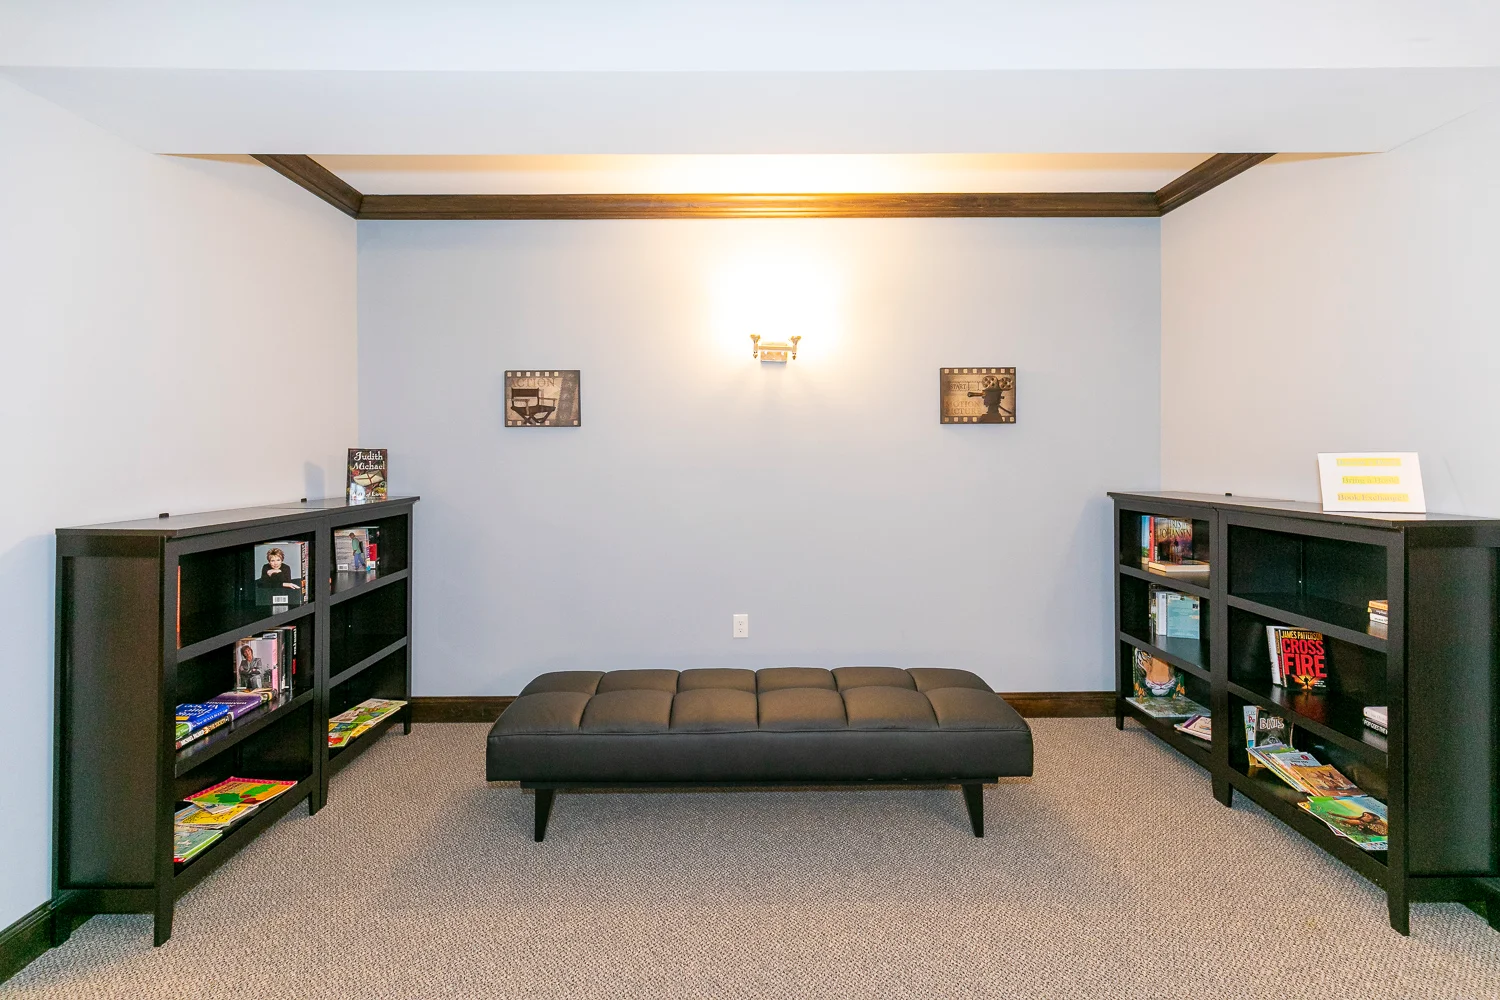
- Theatre Room
- Valet Trash Service


Floorplans
Current Special
Video Available
| Floorplan | Price | Bed | Bath | square feet | Availability | |
|---|---|---|---|---|---|---|
| The Dogwood | $2,090 | 3 | 2 | 1550 | Available | See Floorplan |
| The Larkspur | $1,830 | 2 | 2 | 1513 | Call for Details! | See Floorplan |
| The Azalea | $1,785to$1,795 | 2 | 2 | 1519 | Limited Availability | See Floorplan |
| The Magnolia | $1,715 | 2 | 2.5 | 1297 | Call for Details! | See Floorplan |
| The Daylily | $1,645to$1,655 | 2 | 2.5 | 1370 | Call for Details! | See Floorplan |
| The Iris | $1,610to$1,620 | 2 | 2.5 | 1289 | Call for Details! | See Floorplan |
| The Juniper | $1,610to$1,630 | 2 | 2.5 | 1297 | Available | See Floorplan |
| The Ivey | $1,605 | 2 | 2.5 | 1193 | Call for Details! | See Floorplan |
| The Pecan | $1,605 | 2 | 2.5 | 1204 | Call for Details! | See Floorplan |
| The Sundrop | $1,590 | 2 | 2.5 | 1261 | Limited Availability | See Floorplan |
| The Hyacinth | $1,560to$1,580 | 2 | 2 | 1291 | Call for Details! | See Floorplan |
| The Phlox | $1,560to$1,570 | 2 | 2 | 1270 | Call for Details! | See Floorplan |
| The Tuliptree | $1,535to$1,545 | 2 | 2 | 1291 | Call for Details! | See Floorplan |
| The Sundew | $1,515to$1,525 | 2 | 2.5 | 1261 | Available | See Floorplan |
| The Elderberry | $1,510 | 2 | 2.5 | 1244 | Call for Details! | See Floorplan |
| The Honeycup | $1,510to$1,530 | 2 | 2.5 | 1204 | Limited Availability | See Floorplan |
| The Buttonbush | $1,410to$1,420 | 1 | 1.5 | 1097 | Call for Details! | See Floorplan |
| The Partridgeberry | $1,410to$1,420 | 1 | 1.5 | 1140 | Call for Details! | See Floorplan |
| The Leatherwood | $1,305to$1,395 | 1 | 1.5 | 925 | Limited Availability | See Floorplan |
| The Indigo | $1,270to$1,280 | 1 | 1.5 | 988 | Call for Details! | See Floorplan |
| The Jessamine | $1,235to$1,245 | 1 | 1.5 | 925 | Call for Details! | See Floorplan |
| The Silverbell | $1,235 | 1 | 1.5 | 915 | Call for Details! | See Floorplan |
| The Honeysuckle | $1,225to$1,245 | 1 | 1.5 | 925 | Call for Details! | See Floorplan |
| The Pogonia | $1,225to$1,235 | 1 | 1 | 944 | Call for Details! | See Floorplan |
| The Gordonia | $1,200to$1,220 | 1 | 1 | 836 | Limited Availability | See Floorplan |
| The Holly | $1,195to$1,205 | 1 | 1 | 922 | Limited Availability | See Floorplan |
Utilities Paid By
- Cable
- Electricity
- Gas
- Internet
- Sewer
- Trash
- Water
Pets
Two pet max per apartment.
Community Description
Welcome home to The Lofts at New Garden Apartments, located in Greensboro, North Carolina!
The Lofts at New Garden Apartments offers brand new one, two, and three bedroom apartments for you to call home! Enjoy our many luxury community amenities including our resort-style swimming pool with a sundeck, firepit area, hammock station, picnic area with BBQ grills, putting green, state-of-the-art fitness center and aerobics room, pet washing room, business center, theatre room, conference room, entertainment lounge, and so much more!
If you want to get out and about, you’ll find great dining, shopping, and entertainment options very close by, such as the Friendly Shopping Center, New Garden Crossing, Target, Bed Bath & Beyond, Marshalls, HomeGoods, Brassfield Shopping Center, Phoenix Asian Cuisine, Regal Greensboro Grande Stadium 16, and Sky Zone. The Lofts at New Garden Apartments is also located near several of the area’s top schools and employers, including Guilford College, Greensboro College, The University of North Carolina at Greensboro, HAECO Americas, Gilbarco Veeder-Root, Honda Aircraft Company, FedEx, and Harris Teeter. With excellent access to major roads such as Interstate 40 and Interstate 73, you can be anywhere in the area in just minutes. Apartment living has never been so luxurious or convenient!
We are a pet-friendly community, accepting both cats and dogs. Come home to The Lofts at New Garden Apartments today!
Explore the Area
No category selected.
Other Communities Nearby Managed by BSC Holdings


Email Community
Fields marked with * are required.
Calculate Your Commute
Enter a work address to see commute times from The Lofts at New Garden Apartments.

Request an Appointment
After submitting, a member of our staff will be in touch with you to confirm an appointment.
Fields marked with * are required.


